Open Office Layout for 24 People
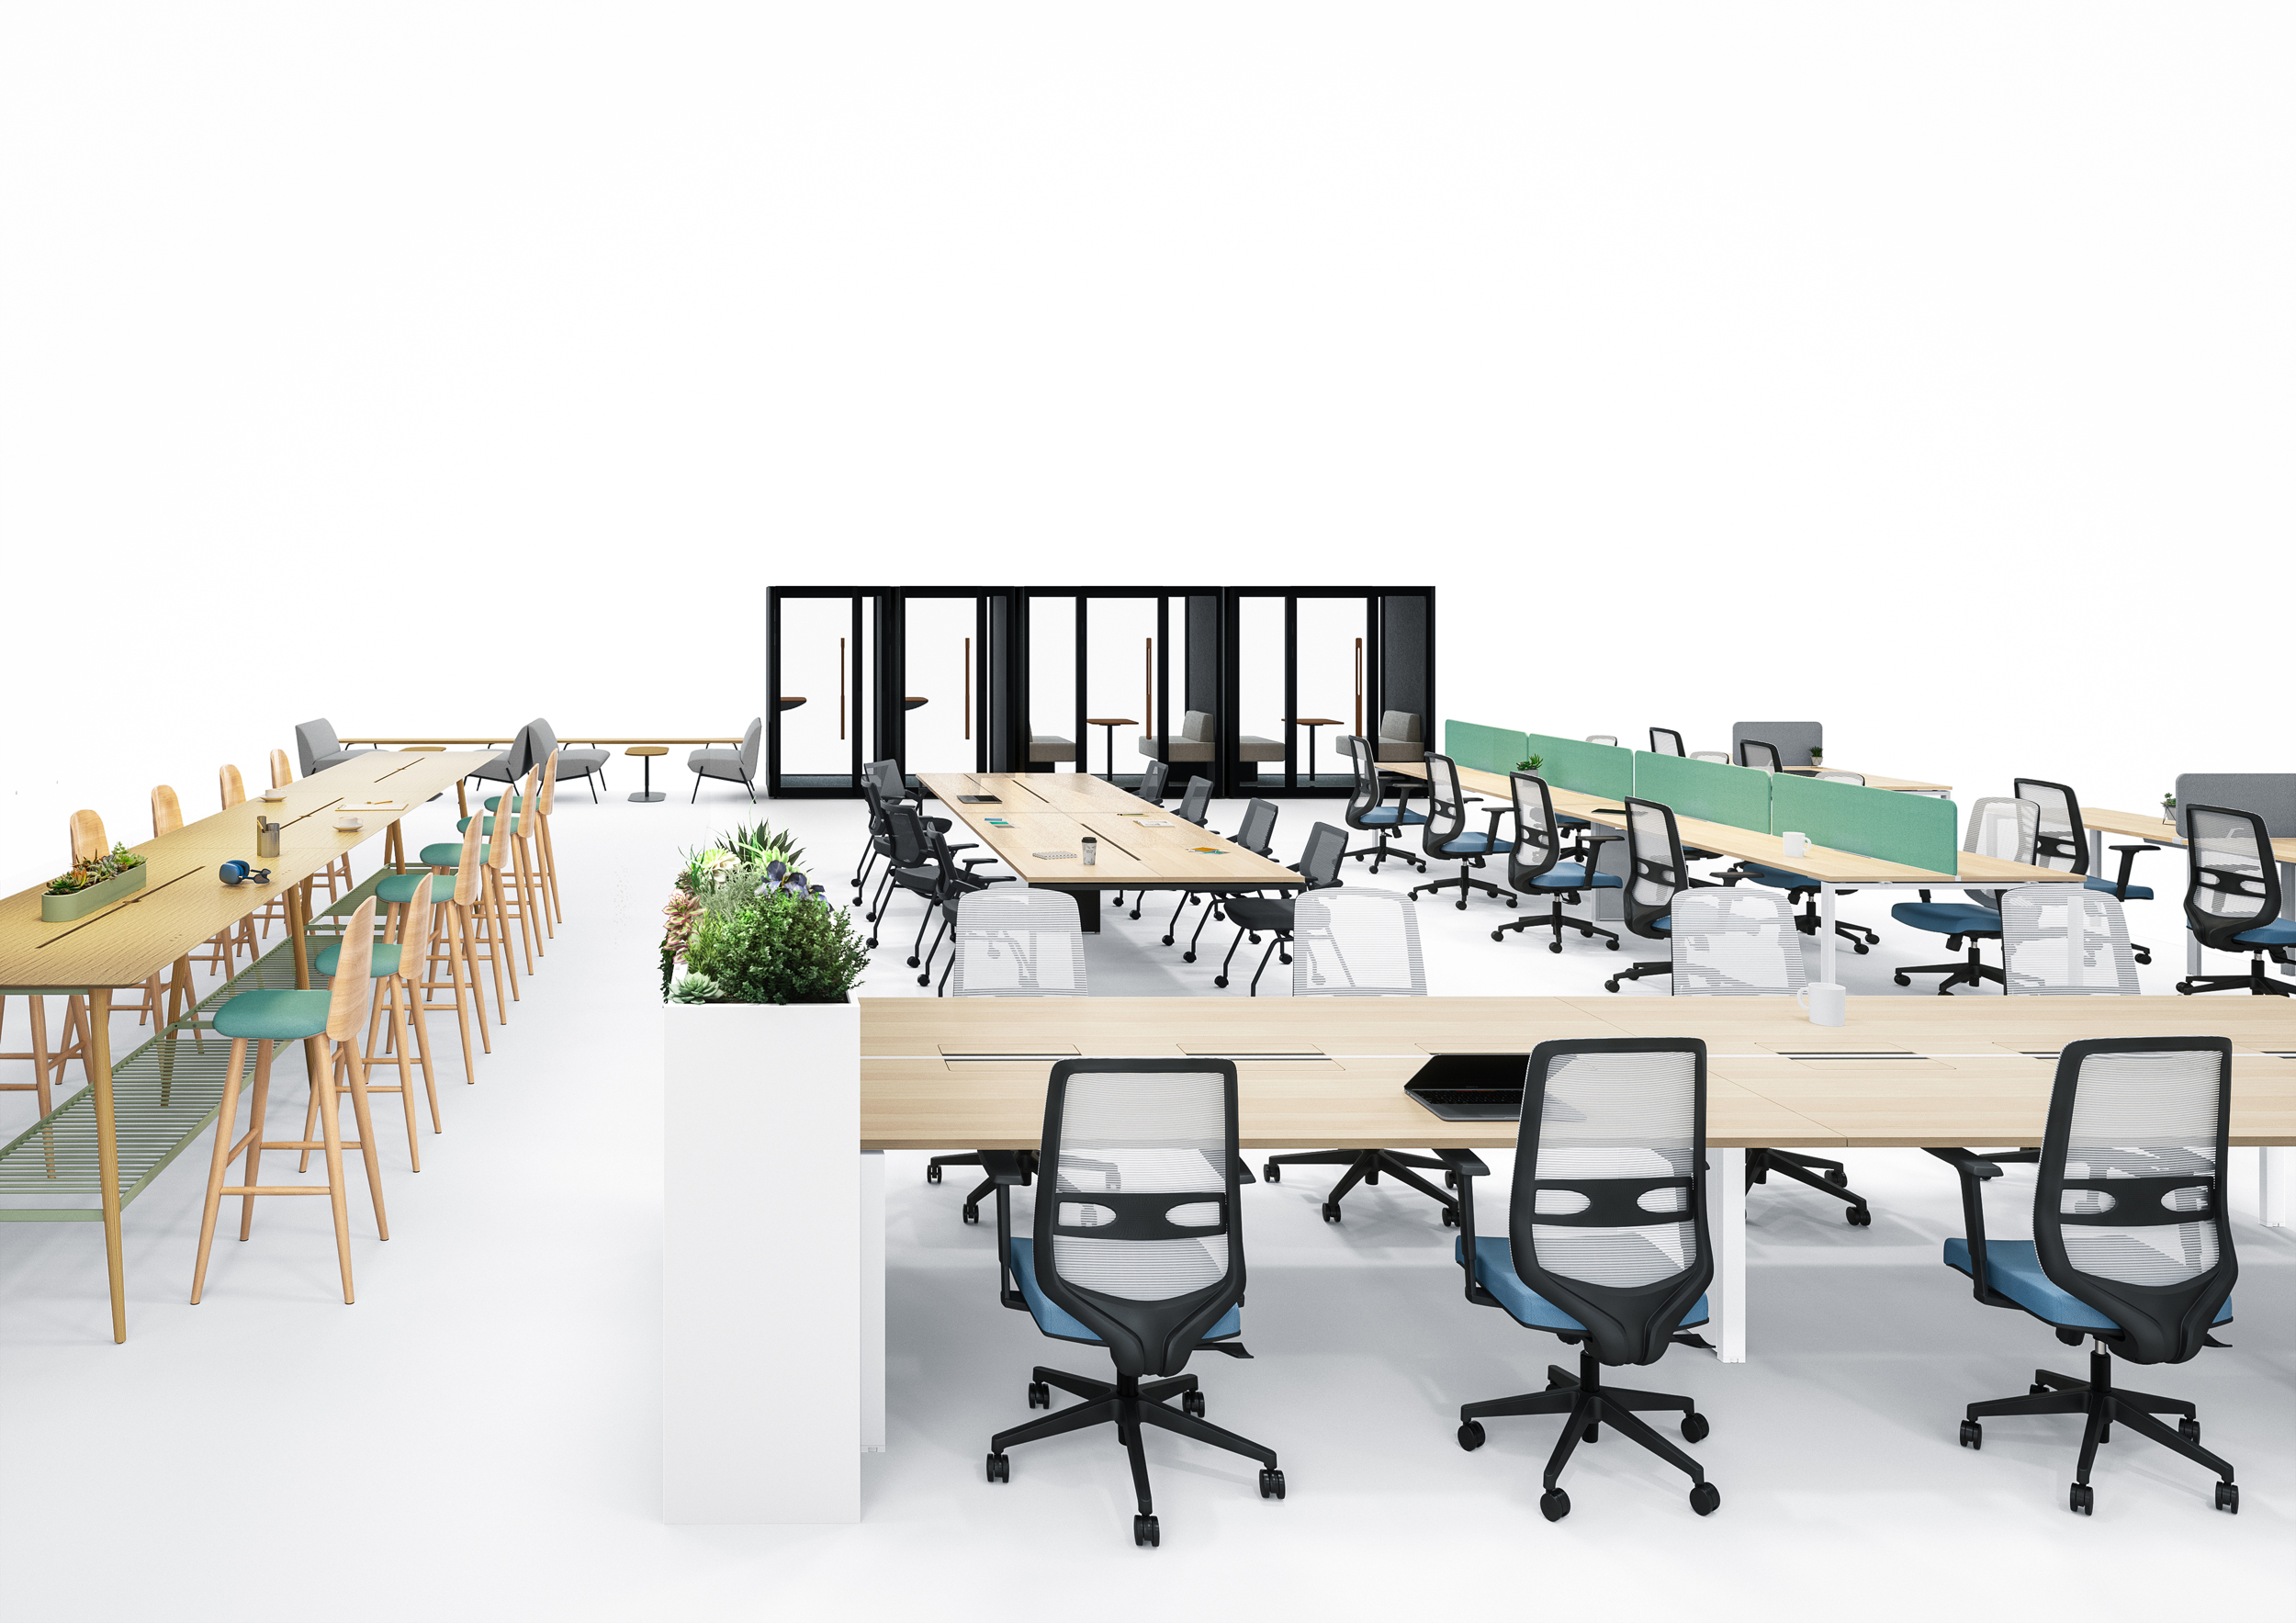
A well-organized layout for 24 workspaces in a single environment. By combining multiple work desks, single desks, and meeting tables, the needs for focused work and team discussions are addressed in one area.
Products Used
AVAIL GO
Long Bench
Double Bench
Single Bench
Meeting Table
Please High Chair
High Chair
Esen Chair.
Office Chair
Planning Features
The combination of multi-person bench workstations with single desks and meeting areas allows employees to perform different types of work in one environment.
In addition to daily focused workspaces, there is a section for short team meetings and discussions, enabling quick collaboration without the need for a separate meeting room.
Our latest products
Explore our curated selection and find the products that perfectly match your needs.
Download:
|
|
|
|